 |
 |
||||||||||||||||||||||||||||
|
|||||||||||||||||||||||||||||


 Classification: Residential MLS Number: 1667563 12:55 AM EST |
 |
 Call now for a FREE, no obligation consultation. (919) 362-0037 |
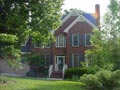
120 Killingsworth |
Cary, NC 27518 |
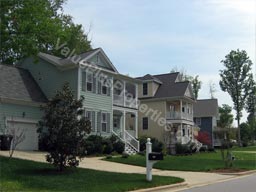
Cambridge Subdivision |
1996 • 4BR/4BA • 4,320 ft2 |
Price: $560,000 ($129.63/ft2)* |
MLS # 1667563 |


|
|
|
|
|
|
|
|
|
|
 |
 |
 |
 |
 |
 1 (1-3) /10 |
 |
 |
 |
 |
Construction
| Foundation: |
| Basement {Baseme} |
| Exterior Finish: |
| Cedar |
| Roof: |
| Shingle |
Mechanical
| Heating & Cooling: |
| Heating Fuel: Natural Gas Heat: Triple Zone Cool: Triple Zone |
| Water Heater: |
| GAS |
| Sewer & Water Service: |
| City Sewer, City Water |
Residential Detail
| Architecture: |
| Multilevel, Contemporary, Detached |
| Basement: |
| Finished, Daylight, FULL, Heated, Workshop |
| Parking: |
| 2 Car Garage (Capacity: 2) |
| Lot: |
| Number: 2 Size: 0.66 Acres (0.51 - 0.75) Dim: 105x328x111x266 Desc: Hardwood Trees, Wooded Lot |
| Location: |
| Wake County MLS Area: 5; Cary (Sub Area: A) Inside of City Limits |
Space (estd. ft2)
| Area | Grade | Total | |
| Above | Below | ||
| Living | 4,320 | 0 | 4,320 |
| Other | 0 | 0 | 0 |
| Total | 4,320 | 0 | 4,320 |
Rooms
| Summary: |
|
| Total Rooms: 11 Beds: 4 (Some on 1st Floor) Baths: 4 (Full: 3, Half: 1) |
| Second Level | Dimensions |
| Bed 2 | 13.2 x 12.6 |
| Bed 3 | 14.0 x 12.7 |
| Bonus | 25.5 x 9.6 |
| Lower Level | Dimensions |
| Bed 4 | 21.9 x 17.0 |
| Family | 26.3 x 17.3 |
| Other 3 {Play R} | 26.0 x 19.9 |
| Patio | 20.0 x 20.0 |
| Storage | 15.0 x 10.0 |
Additional Features
| Interior: |
| 10+ foot Ceiling(s), 9 foot Ceiling(s), Basement Shop, Bath/Shower, Bath/Tub, Bookshelves, Cable TV Available, Cathedral Ceiling, Ceiling Fan, Central Vacuum - Finished, Garden Tub, HMTHE, Hot Tub, Intercom - Finished, Skylight(s), Smoke Alarm, Solid Surface Counter Tops, Tub and Separate Shower, Tub/Shower, Wet Bar |
| Other Rooms: |
| 1st Floor Master Bedroom, Bonus Finished, Enclosed Porch, Entry Foyer, Family Room, Great Room, MEDRM, Office, Recreation Room, Workshop |
| Dining Arrangements: |
| Separate Dining Room |
| Fireplace(s): |
| Qty: TWO; Direct Vent, Gas Logs, In Basement, In Great Room |
| Flooring: |
| Hardwood, Carpet |
| Appliances: |
| Dishwasher, Disposal, Double Oven, Downdraft Cook Top, Electric Range, Gas Range, Grill, Ice Maker Connection, Microwave, Range Hood, Self Cleaning Oven |
| Washer/Dryer Location: |
| 1st Floor |
| Exterior Amenities: |
| DECK, Gutters, Hot Tub, Insulated Glass, Insulated Windows, Landscaped, Patio, Porch, Storm Windows, Warranty Program, Private Tennis Court |
| Homeowner's Association: |
| Dues: $50 per month |

The data relating to real estate for sale, lease, or rent on this web site comes in part from the Internet Data Exchange™ Program of the Triangle MLS, Inc. of Cary, NC. Real estate listings held by brokerage firms other than ValuePlus Properties, LLC are marked with the Internet Data Exchange™ logo or the Internet Data Exchange™ thumbnail logo and detailed information about them includes the name of the listing firms. (*) Indicates a calculation provided courtesy of ValuePlus Properties, LLC.
The broker providing this data believes it to be reliable but does not guarantee it. Interested parties are further advised to confirm this information prior to relying on it in making any decision or determination upon which the reliance of information accuracy is deemed material. IDX data is usually updated four times a day, on a Triangle MLS schedule, and was last refreshed on July 31, 2009 at 10:16 AM.
© Triangle MLS, Inc. of North Carolina. All rights reserved.This listing courtesy of AAA Discount Realty